
Barrier Gates for Underground Parking
Why does an underground parking garage require careful equipment selection?
Choosing an automatic barrier gate for an underground parking garage requires more than comparing price or opening speed. The entrance may have limited clear height, sloped ramps, curves, variable lighting, limited space for queuing and shared circulation between vehicles and pedestrians. The solution must match the garage's actual layout and the expected traffic flow at peak times.
The first step is to survey the site conditions and define how vehicles will be authorized to enter and exit. Then compare the dimensions, duty rating, safety features, control interfaces and maintenance requirements of the available models. Exact characteristics should always be confirmed in each model's official datasheet.
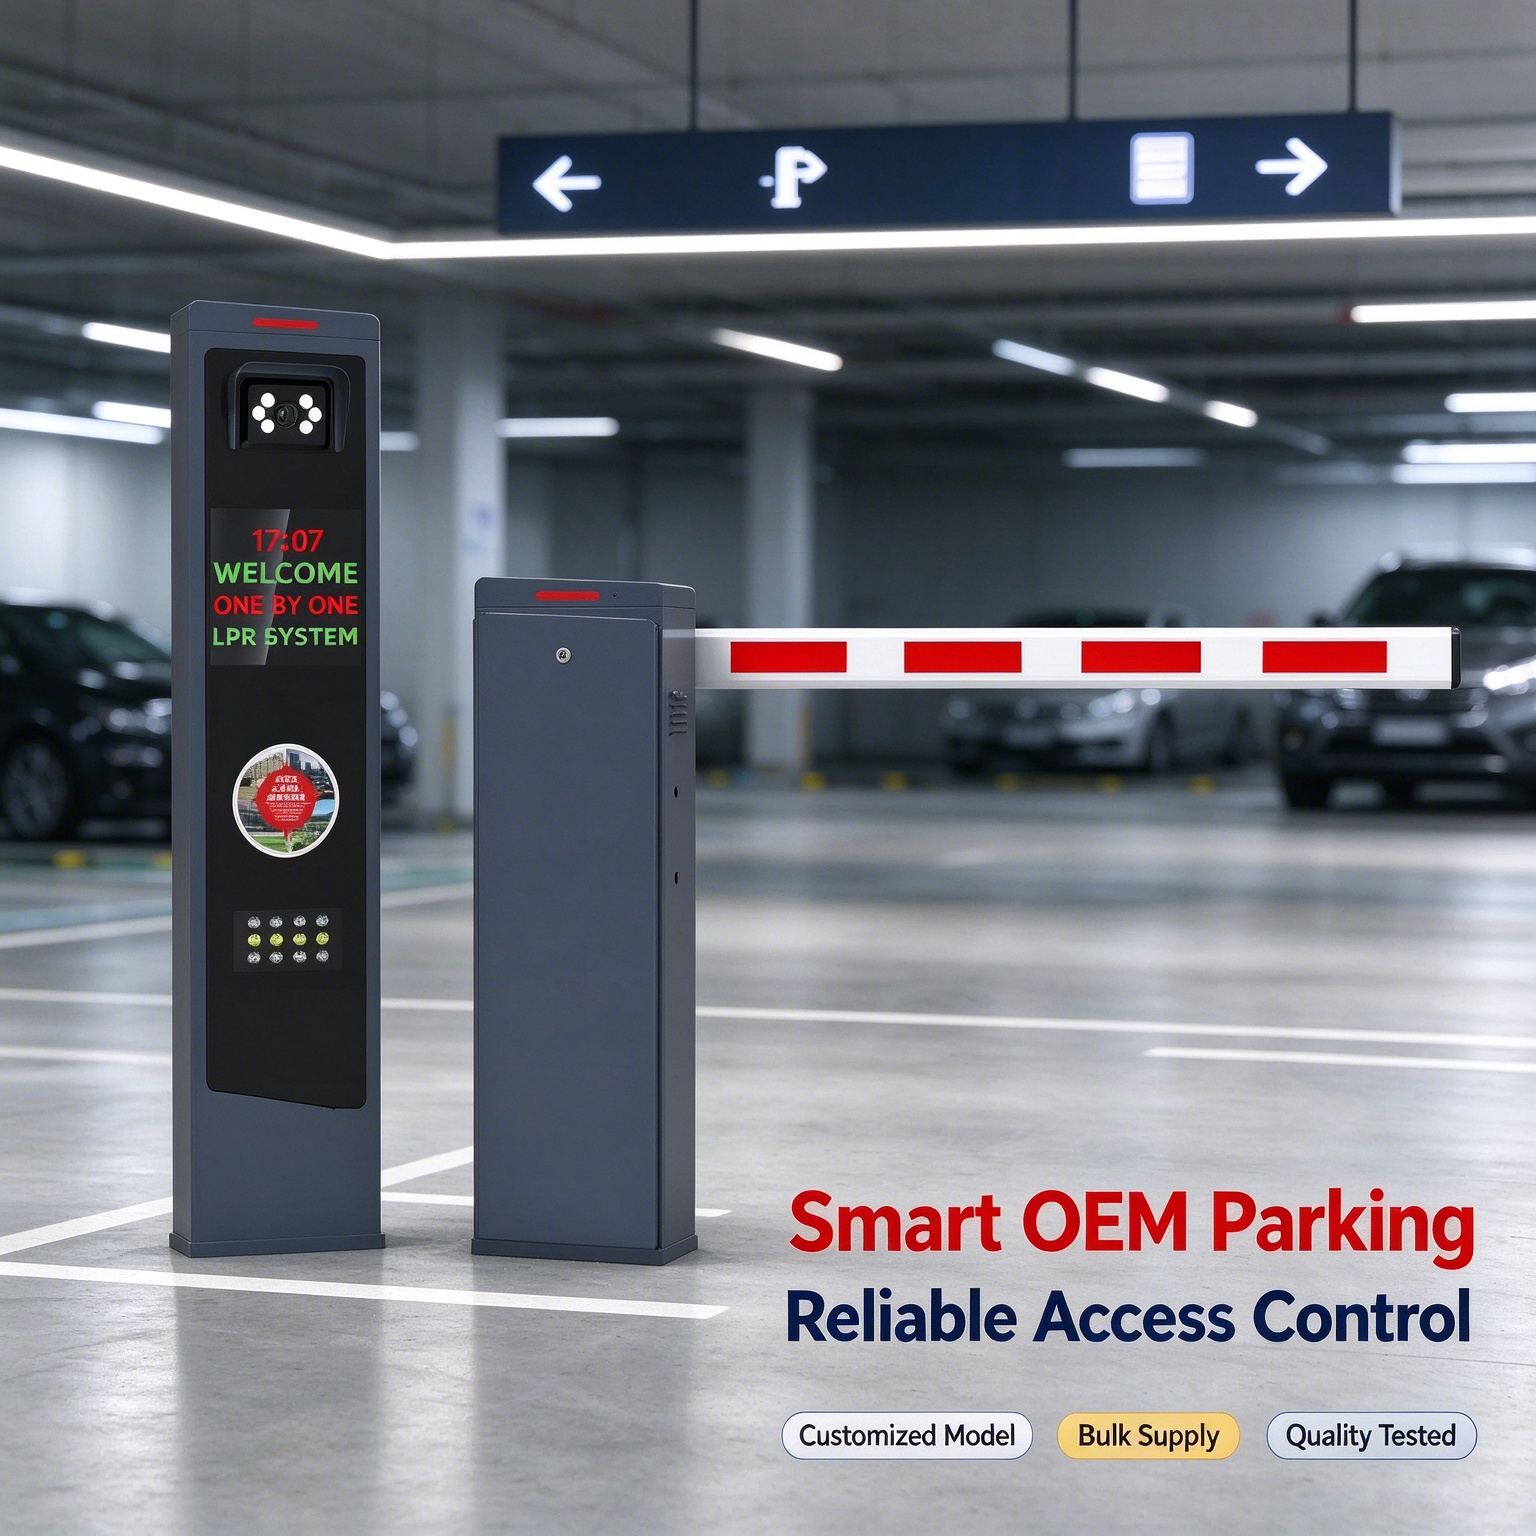
1. Measure the clear height and the opening space
In underground garages, clear height is one of the first measurements to verify. Check beams, piping, sprinklers, light fixtures, signage, ducts and the entrance ceiling. If vertical space is tight, assess whether a straight boom can open without interference or whether an articulated configuration, where available and technically suitable, better fits the site.
Do not choose a boom based on passage width alone. The length, opening path, fixing points and movement area must be compatible with the installation. Never cut, extend or modify the boom without technical authorization from the manufacturer.
2. Consider ramps, curves and visibility
The entrance to an underground garage may include a downward or upward ramp, a tight curve or a transition area between the street and the garage. Check whether drivers can see the equipment and the signage in advance, whether there is room to stop without blocking the road, and whether the barrier can operate without interfering with circulation.
On ramps, assess braking distance, the risk of the vehicle rolling back and the position of the sensors. Equipment layout should be defined according to the geometry and the actual driving speed, not just a generic drawing. Where necessary, request a technical site survey.
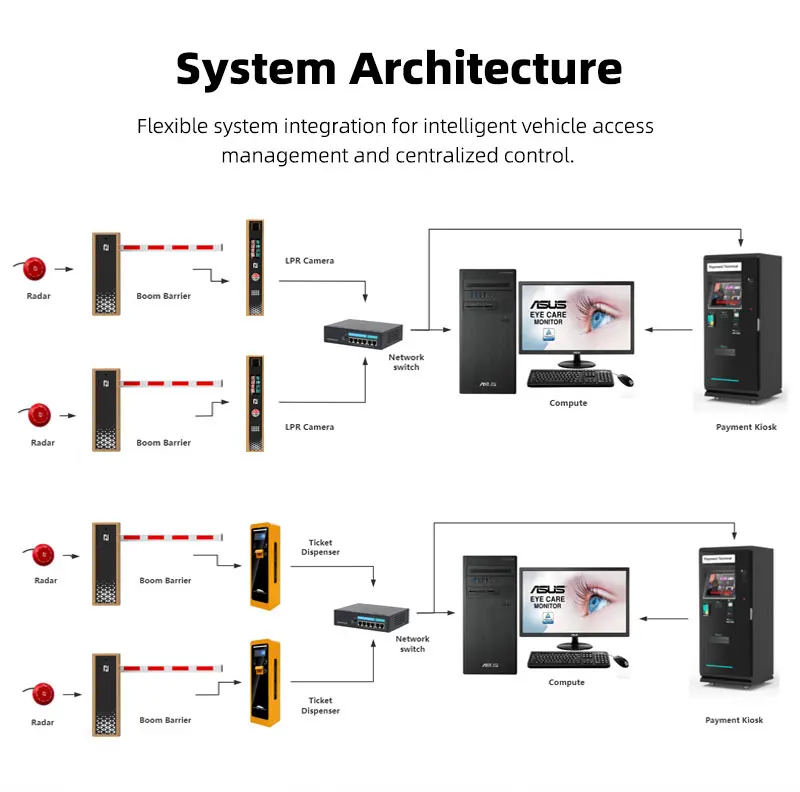
3. Size the barrier gate to the vehicle flow
Calculate the expected movement during peak hours, including simultaneous entries and exits, shift changes, the start and end of the working day, or busier periods in residential condominiums. Check whether the duty rating specified by the manufacturer supports the expected opening and closing frequency.
Look at the entire access process: vehicle identification, authorization validation, barrier activation, passage and closing. A fast barrier does not eliminate queues if the reader, payment system, intercom or network connection introduces delays. If the garage has concentrated peaks, evaluate the access system as a whole.
4. Choose the boom that suits the garage geometry
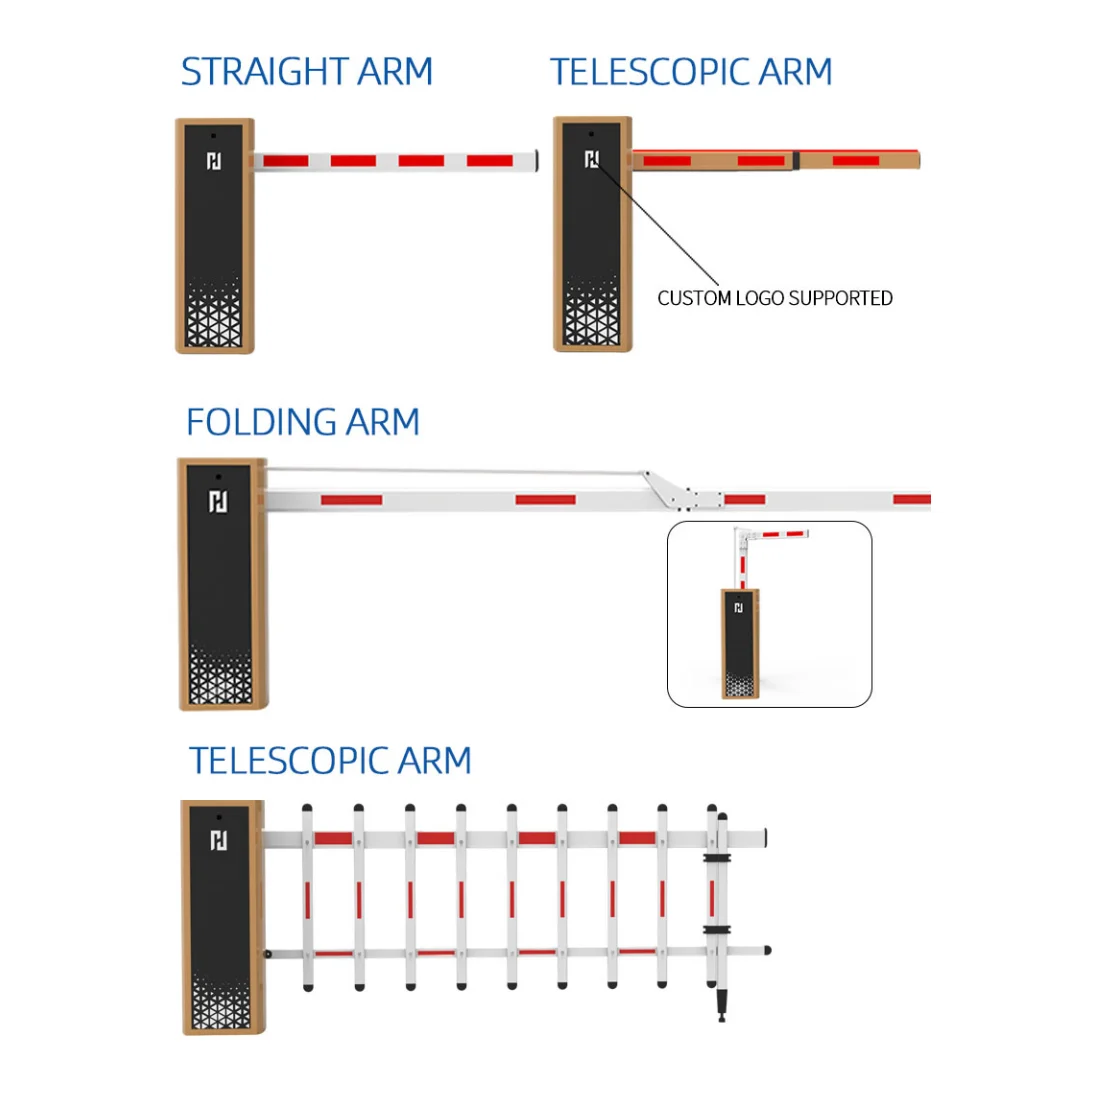
Straight boom
A straight boom can be an option for entrances with sufficient clear height and unobstructed space for opening. Before specifying it, confirm the lane width, the ceiling height, the position of nearby structures and the dimensions permitted by the selected model.
Articulated or folding boom
Where the ceiling is low or overhead obstacles exist, an articulated boom may be an alternative, provided the manufacturer offers this configuration for the model and confirms its suitability for the application. Compare the opening path and space requirements with the actual site conditions.
The choice between boom types should not be based on appearance alone. Confirm length limits, compatibility with the mechanism and installation instructions in the official documentation.
5. Plan sensors and safety for vehicles and pedestrians
The barrier gate must be integrated into a safety strategy for circulation. Depending on the project, presence sensors, photocells, inductive loops, radars, warning lights and other compatible devices may be required. The right combination depends on lane width, vehicle movement, pedestrian presence and the risks identified in the site assessment.
In an underground garage, pay particular attention to crossing points between vehicles and pedestrians, areas with poor visibility and locations where a vehicle may stop under the boom. Confirm how the system behaves when a sensor detects presence, during a power failure and in manual operation. Testing and adjustment must follow the manufacturer's manual and the applicable standards.
Do not treat the barrier gate in isolation as a guarantee of safety. Signage, traffic organization, lighting, maintenance and operator procedures are also part of risk control.
6. Choose the access control method
Define how residents, visitors, employees and service providers will access the garage. Depending on the equipment and interfaces available, the system may use a remote control, push button, intercom, RFID card or tag, ticket, mobile app or automatic license plate recognition (LPR/ANPR). These features may require additional equipment and licenses and should not be assumed to be part of the basic barrier gate.
If the project uses license plate recognition, confirm compatibility between camera, software, controller and barrier gate. Test reading with Brazilian plates under different lighting and angle conditions. Also assess connectivity and the fallback procedure when the recognition system is unavailable.
Where personal data is processed, such as records linked to plates and access times, assess the applicable obligations under the LGPD (Brazil's data protection law), the data retention rules and the property's privacy policies.
7. Check the environment, ventilation and electrical infrastructure
The underground environment may present humidity, condensation, dust, wash-down water or flood risk in certain areas. Confirm the environmental conditions and the protection rating declared for the model. Also assess drainage, shelter, grounding and electrical protection according to the installation conditions.
Confirm the supply voltage and frequency, cable routing, controller location and the access required for maintenance. In underground garages, ventilation and firefighting systems are also part of the building's overall design; barrier installation must not obstruct equipment, escape routes or emergency signage.
Electrical installation and integration with other systems must be carried out by qualified professionals, in accordance with the manufacturer's specifications and applicable local standards.
8. Assess maintenance, warranty and operational continuity
Ask what preventive maintenance is recommended, which components require periodic inspection and which signs indicate wear or the need for adjustment. Confirm warranty terms, parts availability and access to technical support. In condominiums and commercial parking facilities, plan how to keep access organized during a failure or maintenance intervention.
Compare total cost, not just the initial price. Consider equipment, boom, sensors, accessories, installation, software integration, inspections, spare parts and possible downtime impacts. To compare supplier proposals, keep the same technical scope and ask that included and optional items be clearly identified.
9. How to evaluate a BAROXON solution
When evaluating BAROXON for an underground parking garage, start with the models actually presented in the official catalog and request the current datasheet for the model under consideration. Compare the documented data with the entrance width, clear height, traffic volume, environment and access control requirements of the project.
Before purchasing, confirm in writing the compatible boom length, duty rating, recommended safety devices, available control interfaces, installation conditions and support terms. Do not assume that a specific feature is included in every model: the configuration must be validated for the chosen product and project.
Frequently asked questions
What is the main factor when choosing a barrier gate for an underground garage?
The main point is compatibility with the physical conditions of the entrance, especially clear height, passage width, opening path and vehicle flow. Safety, integration and maintenance must also be assessed before purchase.
Does a straight-boom barrier gate work in an underground garage?
It can work if there is sufficient vertical and lateral space for opening and if the dimensions are within the model's specifications. Where the ceiling is low, consider an articulated configuration only when it is available and approved for the application.
Can the barrier gate be integrated with license plate recognition?
Yes, when the barrier gate and the recognition and control components are compatible. The integration must be confirmed technically and tested under the garage's real conditions, including lighting, camera angle and connectivity.
What information should I provide to request a quotation?
Provide the passage width, clear height, photos or a drawing of the access point, estimated vehicle volume, peak hours, desired boom type, authorization method, safety requirements and existing systems to be integrated.
Conclusion
The best barrier gate for an underground parking garage is one that matches the physical space, the vehicle flow, the safety requirements and the access control system of the site. Take measurements before buying, confirm every parameter in the official documentation, and plan installation and maintenance from the outset. A complete technical assessment reduces incompatibilities and helps create a more organized and reliable access point.

